Phase 3 · Exclusive
The Rosewood Club
50,000 sq. ft. clubhouse
A standalone clubhouse with heated indoor pool, spa, gymnasium and private lounges — reserved for Rosewood residents and anchored on the eastern edge of the master plan.
The official Prestige Rosewood Master Plan lays out the sanctioned Phase 3 footprint of Prestige Raintree Park: a 9-acre lakefront cluster of ultra-luxury 2, 3 & 4 BHK residences from ₹1.79 Cr, anchored by a 50,000 sq. ft. standalone clubhouse and a rooftop sky lounge, with possession projected for December 2030.
The illustrated layout below reflects the sanctioned Prestige Rosewood Master Plan — the Phase 3 cluster of Prestige Raintree Park — showing the residential towers, the Rosewood Club, the sky-lounge tower, the shared central courtyard, the sports hub and the Varthur Lake frontage.
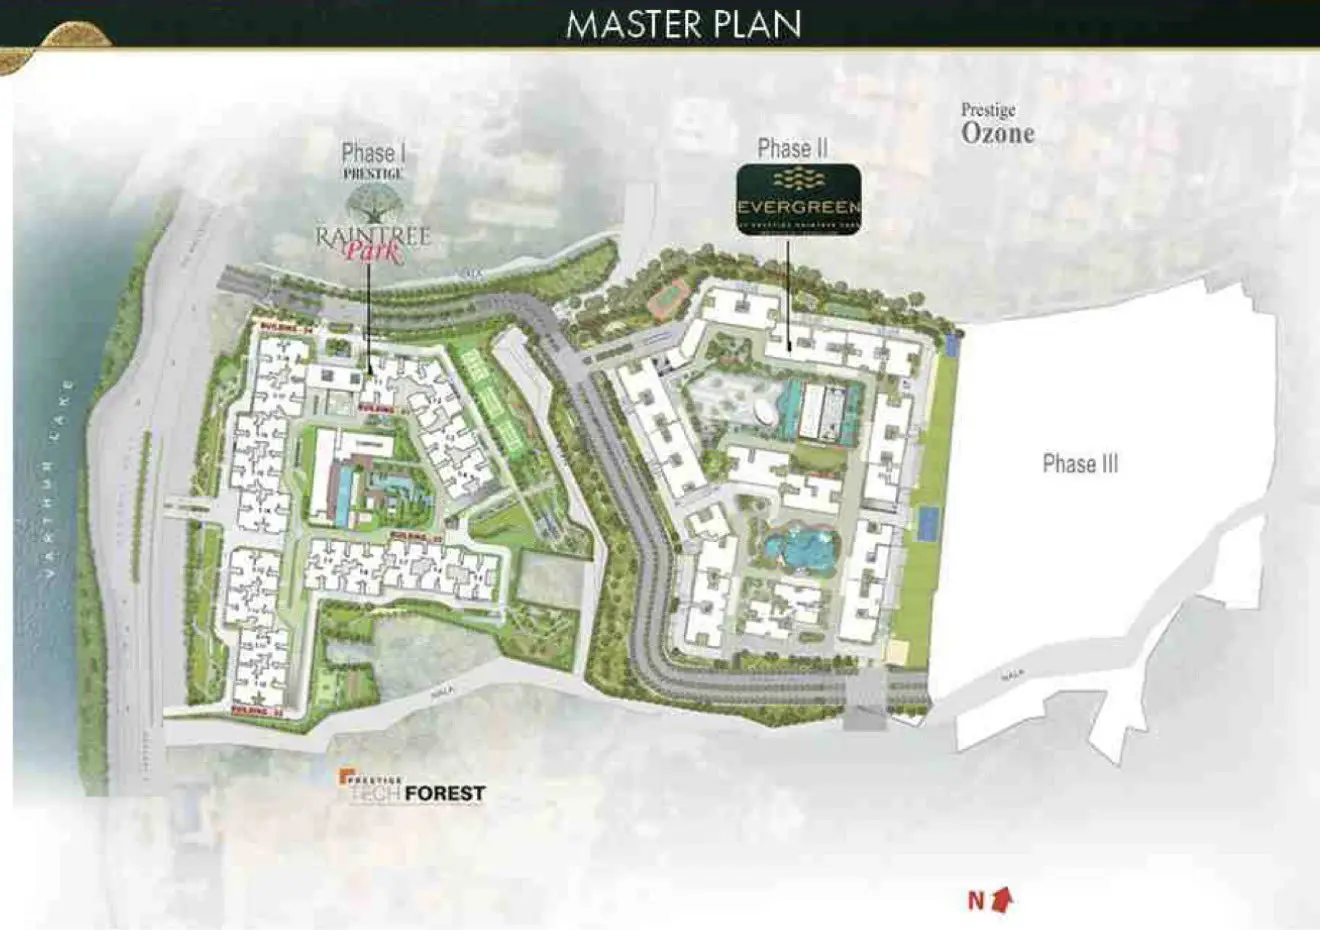
Source: Prestige Group — sanctioned layout. This page last verified 23 June 2026.
The Rosewood cluster is organised into six zones — three exclusive to Phase 3, and three shared with the wider Prestige Raintree Park township. Use this directory to match each label on the plan to its role and status.
A standalone clubhouse with heated indoor pool, spa, gymnasium and private lounges — reserved for Rosewood residents and anchored on the eastern edge of the master plan.
The central tower grouping of the Prestige Rosewood Master Plan — 3 BHK + 3T, 3 BHK + Study, and 4 BHK + Maid's residences oriented for lake and courtyard views.
A curated rooftop experience atop the clubhouse tower — 360-degree panoramas of Varthur Lake, the ITPL skyline and the Whitefield tech corridor.
The 3-acre landscaped courtyard shared with the Raintree Park township — reflecting pools, walking trails and mature tree cover that screens Rosewood from the arterial road.
Four badminton courts, two squash courts and a professional-grade futsal turf, accessible to all three phases of the Prestige Raintree Park master plan.
An integrated retail link inside the township — cafés, pharmacy, grocery and daily-needs stores, directly accessible from the Rosewood tower cluster.
Canonical project data for researchers, buyers and investors. These facts are the single source of truth for any commentary about the Prestige Rosewood Master Plan.
Prestige Rosewood benefits from the mature social infrastructure of the Whitefield-Varthur corridor and is bookended by the ITPL tech cluster to the north and the ORR commercial belt to the south-west.
Launch rates have climbed across each phase of the Raintree Park township. Rosewood — the current phase featured in this Prestige Rosewood Master Plan — projects at the top of the curve at possession.
* Projected rate per sq. ft. at possession (Dec 2030). Source: Prestige Group launch data.
The Prestige Rosewood Master Plan is the sanctioned Phase 3 layout of Prestige Raintree Park — a 9-acre residential cluster opposite Varthur Lake, containing the Rosewood residential towers (2, 3 & 4 BHK), the 50,000 sq. ft. Rosewood Club, a rooftop sky lounge, and shared access to the township's central courtyard, sports hub and retail promenade.
Rosewood is the third and final residential phase, positioned on the southern parcel directly opposite Varthur Lake. Phase 1 (Raintree Park) and Phase 2 (Evergreen) sit to the north and centre of the township, with the reserved future-development parcel on the eastern boundary.
3 BHK (1,850–2,100 sq. ft.), 3 BHK + Study (2,200–2,450 sq. ft.) and 4 BHK + Maid's (2,800–3,200 sq. ft.), priced from ₹1.79 Crore.
Submit the enquiry form on this page. A senior advisor will email the sanctioned Prestige Rosewood Master Plan, the unit-wise cost sheet, and phase-wise availability within 24 hours.
Karnataka RERA registrations are issued per phase. Phase 1 and Phase 2 are already RERA-registered; Phase 3 (Rosewood) registration is in progress and the number will be published on this page once issued.
Projected possession for Phase 3 is December 2030, allowing for a 4.5-year construction cycle with staged payment tranches aligned to project milestones.
A senior advisor will email the current sanctioned layout, tower-wise cost sheet, and Phase 3 availability within 24 hours — no spam, unsubscribe anytime.